Three-bedroom mid-terraced house
Three good-sized bedrooms
No onward chain
Annual rental income of approximately £31,200
Ideal for buy-to-let investors or families
Close to local shops, schools and transport links
Early viewing highly recommended
Double glazing
Gas central heating
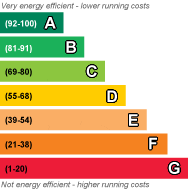
EPC Rating D
Council Tax Band C, Ealing
MFS Estate Agents are delighted to present this three-bedroom family home, situated in a popular residential location in Southall.
Three-Bedroom Terraced House on Hammond Road Southall, UB2 4EG.
We are delighted to present this spacious three-bedroom terraced house potential to extend further subject to necessary consents (STPP).
Ideal for first-time buyers, growing families looking for a home that is ready to move into or investors.
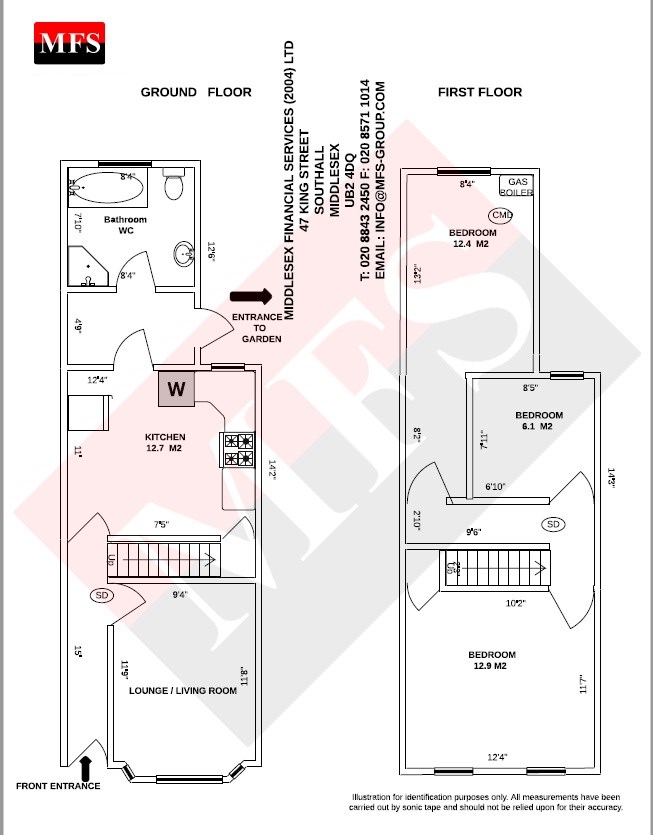
The fitted kitchen offers ample cupboard space, quality work surfaces, and plenty of room for dining, making it the heart of the home.
A family bathroom completes the ground floor.
Upstairs, the first floor comprises three well-proportioned bedrooms, each offering plenty of natural light and comfortable living accommodation.
Location
Hammond Road is ideally situated within easy reach of Southall Broadway, offering an excellent selection of shops, supermarkets, cafés, and highly regarded restaurants.
Families will appreciate the choice of nearby primary and secondary schools, while commuters will benefit from excellent transport connections.
Southall Elizabeth Line Station provides fast and direct services into Central London, Heathrow Airport, and beyond, making this an ideal location for professionals and families alike.
The property also offers convenient access to the A40, M4, M25, and Heathrow Airport.
Nearby green spaces, including Southall Park, provide the perfect setting for leisure activities, walks, and family days out.
This is an excellent opportunity to purchase a superb family home in one of West London's most sought-after and well-connected locations.
Early viewing is highly recommended.
Contact MFS Estate Agents today to arrange your appointment on 020 8843 2093.
Key Features:
" On-street parking
" Reception room with bay double-glazed windows, radiators and laminate flooring.
" First floor family bathroom: bath tub, toilet and basin and pedestal.
" Fully fitted modern kitchen with wall and base cabinets, fitting for washing machine, hob, oven, stainless steel sink with mixer tap
" Good-sized rear garden.
" First floor offers:
o Three bright and spacious double bedrooms.
" Gas central heating
" Double glazing
" Close to M4
" Close to A312
" Good transportation links to Heathrow
" Good transportation links to London via Elizabeth Line
" Elizabeth line: 10 minute walk to the station
" Private rear garden, ideal for families and outdoor entertaining.
" Excellent storage space.
Further benefits include:
" Double glazing.
" Gas central heating
THE ACCOMMODATION COMPRISES:
HALLWAY: Laminate flooring
RECEPTION: 3.6m x 2.86m (11'8" x 9'4"). Front aspect double glazed bay window, power points, radiator and laminate flooring.
KITCHEN & DINNER: 3.87m x 3.35m (12'7" x 11'). Rear aspect double glazed window. Fitted floor and wall mounted units, sink and drainer unit, part tiled walls, fully tiled floor, free standing cooker/oven, chrome extractor hood, plumbed for washing
machine, power points and freestanding fridge freezer.
STORAGE AREA: Tiled floor and door leading to rear garden.
FAMILY BATHROOM/WC: 2.16m x 2.56m (7'10" x 8'4"). Rear aspect double glazed window, panel enclosed bath tub with chrome mixer and glass shower screen, basin with pedestal and chrome mixer, corner shower unit/enclosure, low level WC, radiator, fully tiled walls and floor.
FIRST FLOOR LANDING: Carpet and loft latch.
FRONT BEDROOM 1: 3.93m x 3.78m (12'9" x 12'4"). Front double glazed window, radiator, power point and carpet.
MIDDLE BEDROOM 2: 2.59m x 2.17m (8'5" x 7'11"). Rear aspect double glazed window, radiator, power point and carpet.
REAR BEDROOM 3: 4.02m x 2.56m (13'2" x 8'4"). Rear aspect double glazed window, radiator, power point, laminate flooring and fitted cupboard housing the Mains combi boiler.
REAR GARDEN: Concrete flooring.
Other benefits:
" Close to Featherstone High School
" Close to Clifton Primary School
" Close to Featherstone Primary School
" Close to Khalsa Primary School
" Close to Norwood Green Junior School
" Close to The Le Lacey Day Nursery School
" Close to St Mary's Church of England Primary School
For a competitive mortgage quotation, without obligation, contact our in house MORTGAGE ADVISERS. We have access to over 5000 lenders for first time buyers, buy to let and re-mortgages.
Disclaimer:
These particulars, whilst believed to be accurate are set out as a general guideline and do not constitute any part of an offer or contract. Intending Purchasers should not rely on them as statements of representation of fact, but must satisfy themselves by inspection or otherwise as to their accuracy. Please note that we have not tested any apparatus, equipment, fixtures, fittings or services including gas central heating and so cannot verify they are in working order or fit for their purpose. Furthermore, Solicitors should confirm moveable items described in the sales particulars and, in fact, included in the sale since circumstances do change during the marketing or negotiations. Although we try to ensure accuracy, if measurements are used in this listing, they may be approximate. Therefore if intending Purchasers need accurate measurements to order carpeting or to ensure existing furniture will fit, they should take such measurements themselves. Photographs are reproduced general information and it must not be inferred that any item is included for sale with the property.
 |
||
 |
 |
 |
 |

|

|
 |
||
IMPORTANT NOTICE FROM MFS ESTATE AGENTS
Descriptions of the property are subjective and are used in good faith as an opinion and NOT as a statement of fact. Please make further specific enquires to ensure that our descriptions are likely to match any expectations you may have of the property. We have not tested any services, systems or appliances at this property. We strongly recommend that all the information we provide be verified by you on inspection, and by your Surveyor and Conveyancer.